
 EN
EN



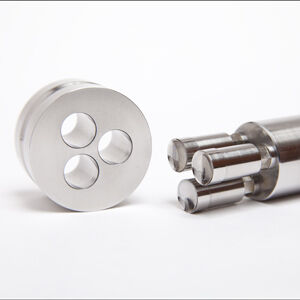
In precision manufacturing, the quality of Press Tooling is one of the most consequential variables in determining whether a final product meets its dimensional, structural, and aesthetic specifications. Every stamped, formed, or punched component that leaves a production line carries the direct imprint of the tooling used to shape it. When press tooling is engineered and maintained at a high standard, manufacturers gain predictability, repeatability, and output consistency that translate directly into competitive advantage. When tooling quality is compromised, even the best raw materials, machines, and operators cannot fully compensate for the defects introduced at the die and punch interface.
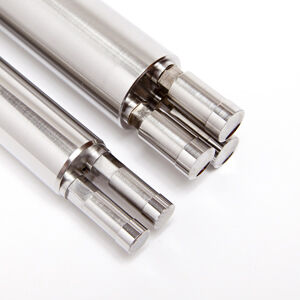
Understanding how press tooling quality propagates through the manufacturing process and ultimately shapes final product results is essential for engineers, production managers, and quality assurance professionals alike. This article examines the specific mechanisms through which tooling quality influences part accuracy, surface finish, material integrity, production efficiency, and long-term cost outcomes. Whether you are sourcing new press tooling, evaluating an existing die set, or troubleshooting recurring quality failures, the insights presented here provide a structured framework for making better decisions at every stage of the tooling lifecycle.
The Direct Link Between Press Tooling Precision and Part Dimensional Accuracy
How Tooling Tolerances Transfer to Finished Components
Every feature machined into a set of press tooling — including die clearances, punch profiles, and guiding systems — is reproduced in every part produced during that tool's operational life. When tooling is manufactured to tight tolerances, the resulting components consistently fall within their specified dimensional windows. Conversely, tooling that is machined with loose tolerances or worn beyond acceptable limits introduces dimensional variation that accumulates across production batches. This is not a subtle effect; even a few micrometers of excess die clearance can produce measurable changes in burr height, edge straightness, and hole diameter.
Dimensional accuracy in press tooling is achieved through a combination of high-precision grinding, EDM machining, and rigorous inspection protocols during the tooling build phase. When these practices are followed diligently, the punch-to-die relationship remains consistent across thousands or even millions of strokes. When they are neglected, cumulative errors in punch alignment, die block geometry, or retainer fit lead to parts that drift out of tolerance over time, requiring costly rework or scrapping. For high-volume production, even a 0.5% defect rate driven by tooling inaccuracy can represent a significant financial and operational burden.
It is worth emphasizing that press tooling does not need to be visibly damaged to produce dimensional defects. Subsurface fatigue, minute misalignment in the guide post system, and gradual wear of cutting edges can all degrade dimensional output long before any visible failure occurs. This is why proactive measurement and inspection of press tooling geometry — not just visual inspection — is critical to maintaining part quality over extended production runs.
The Role of Clearance and Fit in Final Part Quality
Die clearance — the controlled gap between the punch and die cutting edges — is arguably the single most important parameter in press tooling design for blanking and piercing operations. Insufficient clearance causes excessive stress concentration at the cutting zone, leading to fractures, excessive burr formation, and accelerated tooling wear. Excessive clearance produces a part with a larger rollover, reduced shear zone, and a rough, angular fracture face that may not meet functional or cosmetic requirements.
High-quality press tooling is designed with clearances optimized for the specific material type, material thickness, and intended part function. This optimization is not a one-size-fits-all calculation; it requires engineering judgment supported by material data and tooling experience. Well-designed press tooling maintains these optimized clearances consistently throughout the tool's life through careful material selection for wear-critical components, appropriate hardness treatment, and precision assembly.
The fit between the punch, stripper plate, and die block also directly governs part quality. A loose-fitting stripper can allow lateral punch movement, causing asymmetric cutting and unpredictable part geometry. A well-fitted guide and stripper system keeps the punch on a precise trajectory, ensuring that every stroke produces the same result. The cumulative effect of these fit relationships is the difference between a press tooling set that produces consistently conforming parts and one that requires constant adjustment and operator intervention.
Surface Finish Outcomes Driven by Press Tooling Quality
How Tooling Surface Condition Affects Part Appearance and Function
The surface quality of press tooling — including the finish of punch faces, die radii, and forming surfaces — is directly transferred to every part produced. A polished, well-maintained forming surface produces parts with smooth, consistent surfaces that meet cosmetic and functional specifications. A rough, pitted, or scratched tooling surface introduces corresponding marks into the part surface with each stroke, creating aesthetic defects and, in some applications, functional failures at stress concentration points.
Surface finish in press tooling matters most in forming operations where material flows over tooling contours. Draw tooling, for example, requires highly polished radii and draw walls to ensure smooth metal flow without galling, scoring, or tearing. When the tooling surface degrades through use or inadequate maintenance, the friction between tool and workpiece increases, raising forming forces, increasing the risk of material failure, and degrading the surface quality of every part produced thereafter.
For components destined for visible or functional surfaces — such as automotive exterior panels, consumer electronics enclosures, or precision structural brackets — the surface finish requirements imposed on press tooling are particularly demanding. Achieving and sustaining these standards requires careful specification of tooling steel grades, controlled polishing processes, and regular inspection of tooling surfaces during the production lifecycle to detect early signs of degradation before they translate into part rejections.
Coatings and Material Selection in Tooling Surface Performance
Beyond initial surface preparation, the choice of coatings applied to press tooling components plays a significant role in surface finish longevity and part quality. Hard coatings such as TiN, TiCN, and DLC significantly reduce friction at the tool-material interface, preserve surface finish over extended production runs, and resist the adhesive wear that can cause material to transfer from the workpiece onto the tooling surface. When tooling surfaces remain clean and smooth cycle after cycle, the consistency of part surface finish is dramatically improved.
The base material of the press tooling also contributes to surface performance. High-speed steel and carbide tooling components offer superior wear resistance and maintain fine surface finishes far longer than lower-grade tool steels. Investing in the right tooling material for the production environment — considering factors such as material abrasiveness, lubrication availability, and stroke rate — is a direct investment in the sustained surface quality of every part produced. Press tooling specified with appropriate materials and coatings for the application will consistently outperform cheaper alternatives in both surface quality and service life.
Material Integrity and Structural Performance of Parts Shaped by Press Tooling
How Tooling Quality Influences Stress Distribution in Formed Parts
Press tooling does more than shape a part geometrically — it governs how stress is distributed and relieved within the material during the forming process. High-quality press tooling, engineered with optimized radii, smooth forming surfaces, and controlled material flow paths, ensures that deformation occurs progressively and evenly. This produces parts with favorable residual stress patterns, consistent mechanical properties, and high structural integrity. Poor tooling design or degraded tooling condition, by contrast, can introduce excessive localized stress, micro-cracking, work hardening gradients, and other material defects that compromise the structural performance of the finished part.
In applications where formed parts carry structural loads — such as automotive body components, aerospace brackets, or industrial fasteners — the material integrity imparted by the press tooling forming process is critical to service performance. A part that passes dimensional inspection but carries internal damage from aggressive tooling contact may perform adequately under static loads but fail prematurely under fatigue or dynamic loading conditions. This type of hidden damage is difficult to detect after the fact, making the prevention of tooling-induced material defects a proactive quality imperative.
Tooling engineers address material integrity risks through careful control of bend radii, draw depth ratios, blank holder forces, and punch entry angles. Each of these parameters is embedded in the press tooling design and must remain within specified limits throughout the tool's working life. When tooling components wear and these parameters shift, the structural quality of parts begins to degrade — sometimes subtly, sometimes dramatically — before the problem becomes visible to quality control personnel using conventional inspection methods.
Edge Quality and Its Downstream Impact on Assembly and Performance
The quality of cut or punched edges produced by press tooling directly affects how parts perform in downstream assembly processes and end-use applications. A clean, sharp cut edge with minimal burr facilitates accurate part location, smooth assembly, and reliable fastener engagement. An edge produced by worn or poorly specified press tooling — characterized by excessive burr, rough fracture zone, or edge rollover — creates problems at every subsequent stage, from automated assembly rejection to fatigue crack initiation at service stress concentrations.
Edge quality is governed by the sharpness and condition of cutting edges on punches and dies, the die clearance relative to material thickness, and the alignment between cutting members. High-quality press tooling maintains sharp, properly aligned cutting edges and consistent clearances, producing edges that are clean, repeatable, and free from defects. As tooling wears in service, edge quality progressively degrades, providing measurable early warning signals that can be used to trigger timely sharpening or replacement before downstream quality impacts occur.
Production Efficiency and Cost Outcomes Connected to Press Tooling Quality
Tooling Quality and Its Effect on Downtime, Rejection Rates, and Rework Costs
The relationship between press tooling quality and production efficiency is direct and quantifiable. High-quality press tooling that is correctly designed, precisely built, and properly maintained operates with minimal unplanned downtime, low scrap rates, and predictable service intervals. Poor-quality press tooling introduces variability and failure modes that generate unplanned stoppages, elevated scrap and rework costs, and unpredictable maintenance demands that disrupt production scheduling and inflate manufacturing cost per part.
Consider that every unplanned press stoppage for tooling repair or replacement carries costs far beyond the tooling repair itself — including press idle time, labor reallocation, material waste from the transition period, and potential delivery delays to downstream customers. In high-volume production environments, these indirect costs frequently dwarf the initial cost differential between high-quality and low-quality press tooling. The economic case for investing in quality press tooling is therefore not simply a technical argument but a straightforward financial one.
Rejection rates are perhaps the most visible indicator of press tooling quality impact on production economics. Every rejected part represents wasted material, wasted press time, and wasted labor — none of which is recoverable. When press tooling is the root cause of elevated rejection rates, corrective action at the tooling level is the only sustainable solution. Short-term adjustments to press parameters or operator practices can temporarily mask tooling-driven defects but cannot eliminate them. Addressing the tooling root cause directly is always the more effective and cost-efficient approach.
Service Life, Maintenance Intervals, and Long-Term Tooling Economics
The service life of press tooling is a function of material quality, design robustness, surface treatment, and maintenance discipline. High-quality press tooling built from appropriate tool steels, hardened to the correct specification, and properly coated for the application will typically deliver substantially longer service life than economically specified alternatives. This extended service life translates directly into lower tooling cost per part over the production program, even when the initial investment in high-quality press tooling is greater.
Planned maintenance intervals for press tooling — including scheduled sharpening, clearance measurement, guide inspection, and surface condition assessment — are most effective when they are based on realistic, data-driven predictions of tooling wear behavior. High-quality press tooling supports this approach because its wear behavior is more predictable and its response to maintenance interventions is more consistent. Lower-quality tooling often exhibits erratic wear patterns, making it difficult to establish reliable maintenance schedules and increasing the risk of unexpected failure.
Viewed across the full production lifecycle of a press tooling set — from initial build through multiple regrinds to final retirement — the economics consistently favor quality. The compounding benefits of lower scrap, reduced downtime, longer service intervals, and more consistent part quality create a total cost of ownership advantage that justifies premium investment in press tooling at the outset. For manufacturers competing on quality, delivery reliability, and cost efficiency, press tooling quality is not an area where savings should be sought at the expense of performance.
FAQ
What are the most common signs that press tooling quality is negatively affecting part results?
Common indicators include increasing burr height on cut edges, dimensional drift in critical part features, deteriorating surface finish on formed surfaces, elevated scrap rates, and increased press force requirements. These symptoms often appear gradually as press tooling wears and may initially be subtle enough to pass inspection before becoming more pronounced. Proactive measurement of tooling geometry at defined maintenance intervals is the most reliable way to detect quality degradation before it reaches the point of producing rejected parts.
How does press tooling material selection affect the quality of finished parts?
Tooling material selection directly governs wear resistance, toughness, surface finish retention, and the ability to hold dimensional tolerances over extended production runs. Higher-grade tool steels and carbide components maintain sharper cutting edges, smoother forming surfaces, and tighter dimensional accuracy for longer periods than lower-grade materials. This consistency in tooling condition is directly reflected in the consistency of finished part quality. Selecting the right material for the specific application — considering factors such as material type, production volume, and lubrication environment — is one of the most impactful decisions in the press tooling specification process.
Can press tooling quality affect the mechanical properties of formed parts, not just their dimensions?
Yes. Press tooling quality significantly influences the internal stress state, work hardening distribution, and microstructural integrity of formed parts. Well-designed and properly maintained press tooling produces parts with controlled deformation patterns that result in favorable mechanical properties. Degraded or poorly designed tooling can introduce excessive localized stress, surface damage, or material thinning that reduces the fatigue strength, formability, and load-bearing capacity of finished parts — even when those parts appear dimensionally acceptable on standard inspection.
How should manufacturers evaluate the quality of press tooling before committing to a production program?
Manufacturers should evaluate press tooling quality through a combination of dimensional inspection of critical tooling geometry, review of material certifications and hardness test results, examination of surface finish on forming and cutting surfaces, and trial production runs with comprehensive part quality measurement. Reviewing the tooling supplier's quality management processes, design documentation practices, and maintenance support capabilities is equally important. First article inspection of production parts using the new press tooling, combined with short-run wear monitoring, provides the most reliable early evidence of how tooling quality will perform over the full production lifecycle.
Table of Contents
- The Direct Link Between Press Tooling Precision and Part Dimensional Accuracy
- Surface Finish Outcomes Driven by Press Tooling Quality
- Material Integrity and Structural Performance of Parts Shaped by Press Tooling
- Production Efficiency and Cost Outcomes Connected to Press Tooling Quality
-
FAQ
- What are the most common signs that press tooling quality is negatively affecting part results?
- How does press tooling material selection affect the quality of finished parts?
- Can press tooling quality affect the mechanical properties of formed parts, not just their dimensions?
- How should manufacturers evaluate the quality of press tooling before committing to a production program?